
A double garage roof upgraded with insulated overcladding
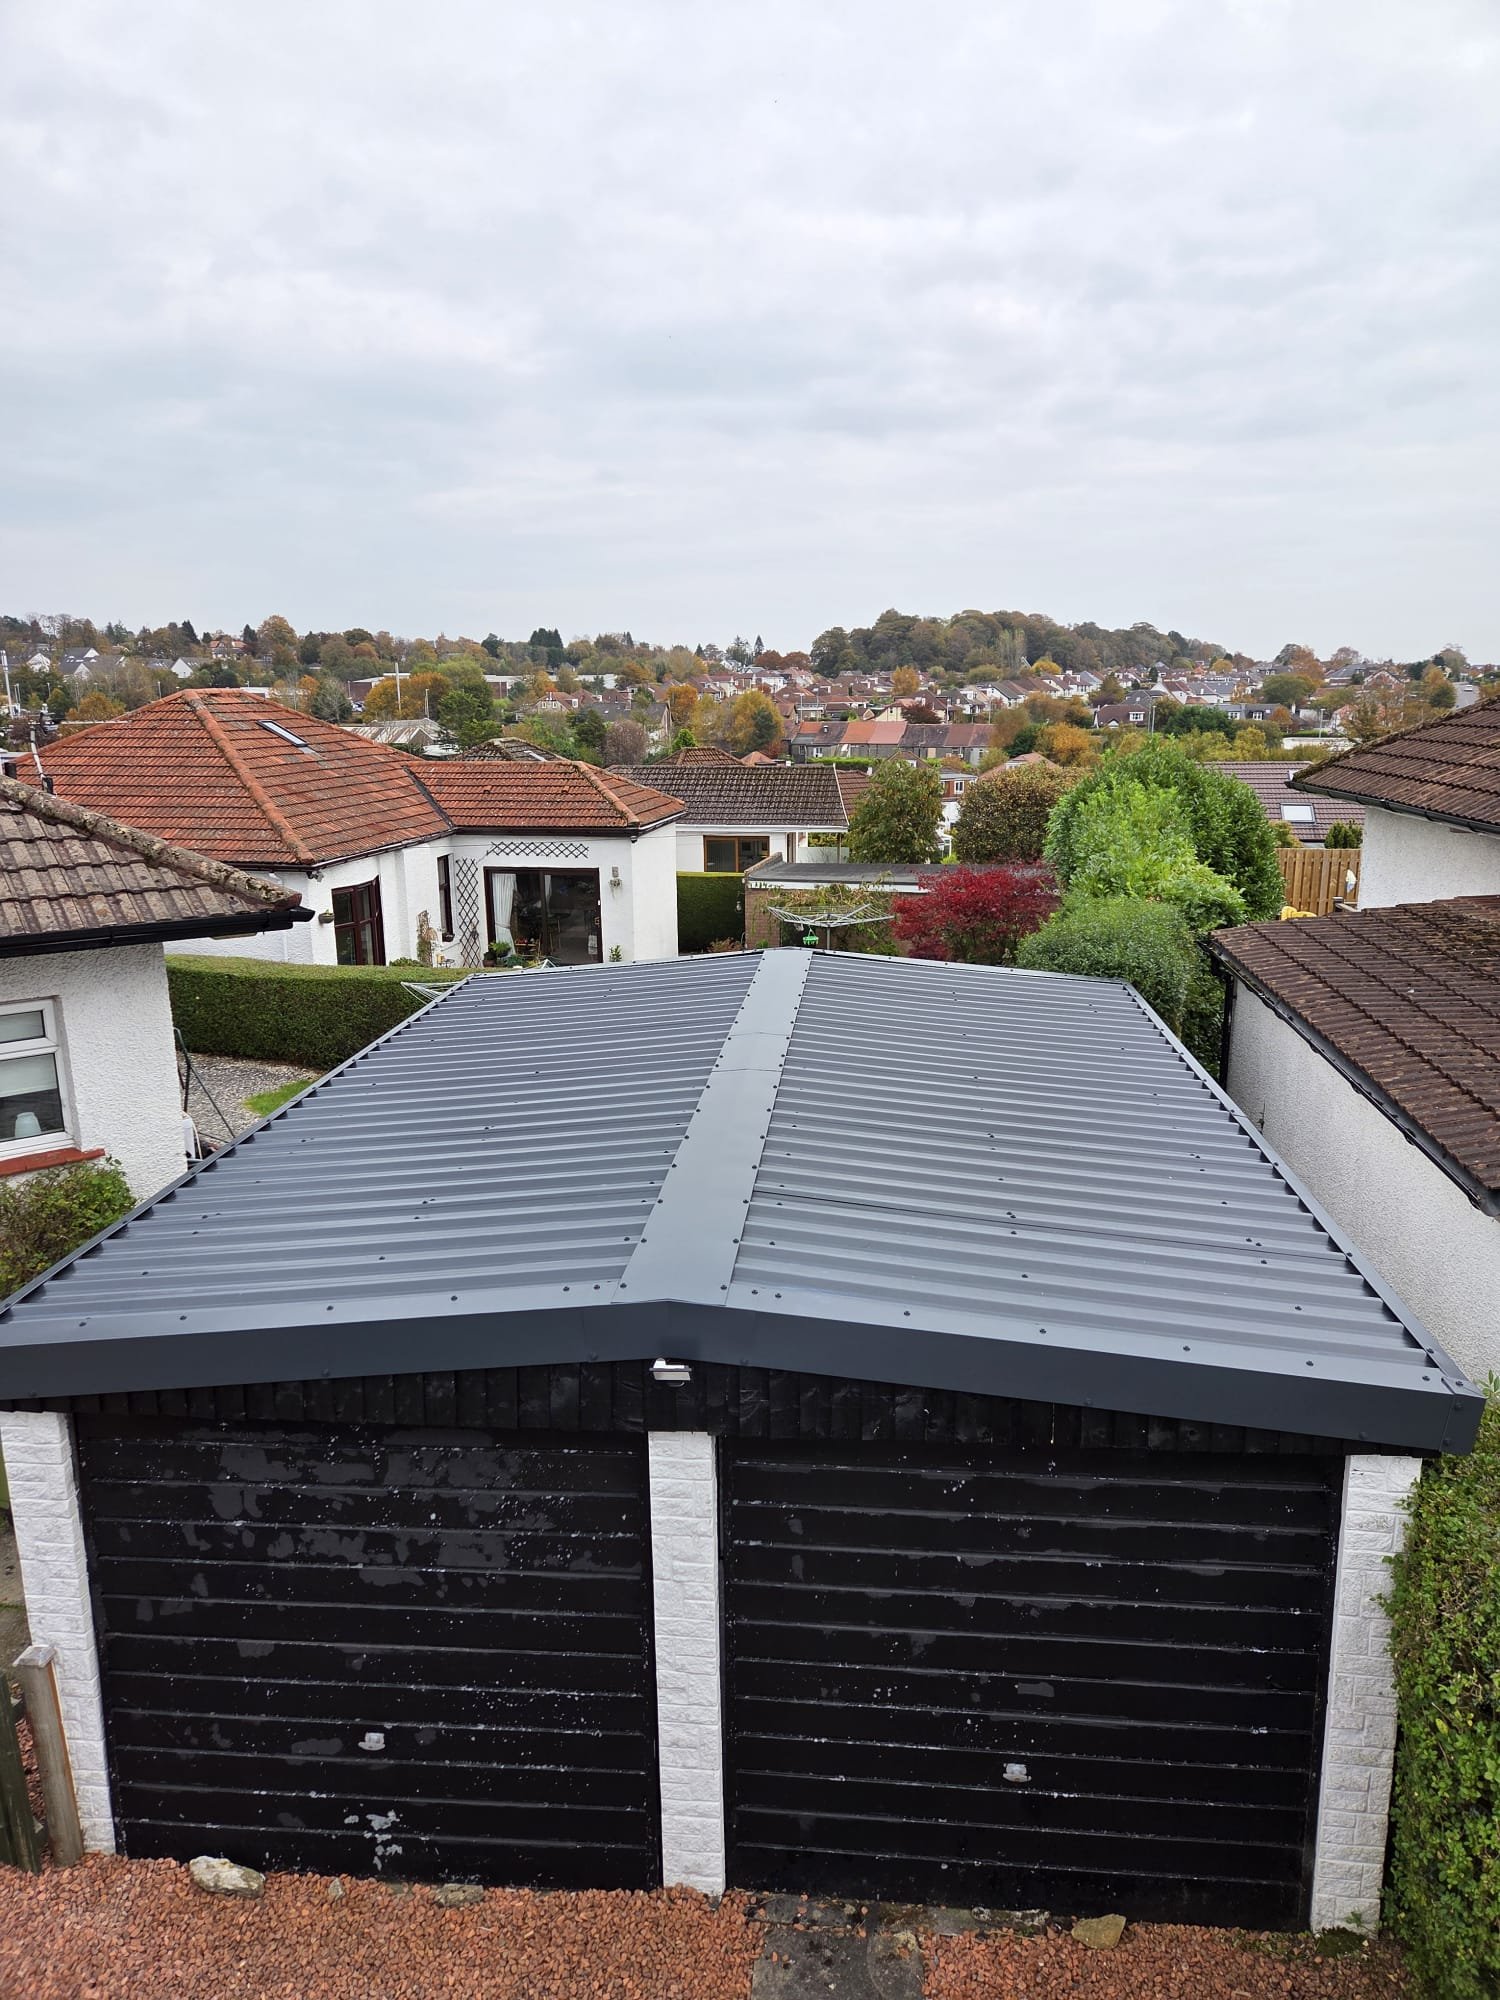
This double garage roof was overclad with plastisol-coated metal sheets and 100mm cladding insulation. The project photographs show the existing covering, the insulation being laid and the finished grey roof with matching ridge and edge trims.
- The project
- Double garage roof overcladding
- Insulation
- 100mm cladding insulation
- Outer covering
- Plastisol-coated metal sheets
See what sits beneath the new finish
The installation photographs show the layers of this overcladding project, followed by the completed roof across both garage doors.
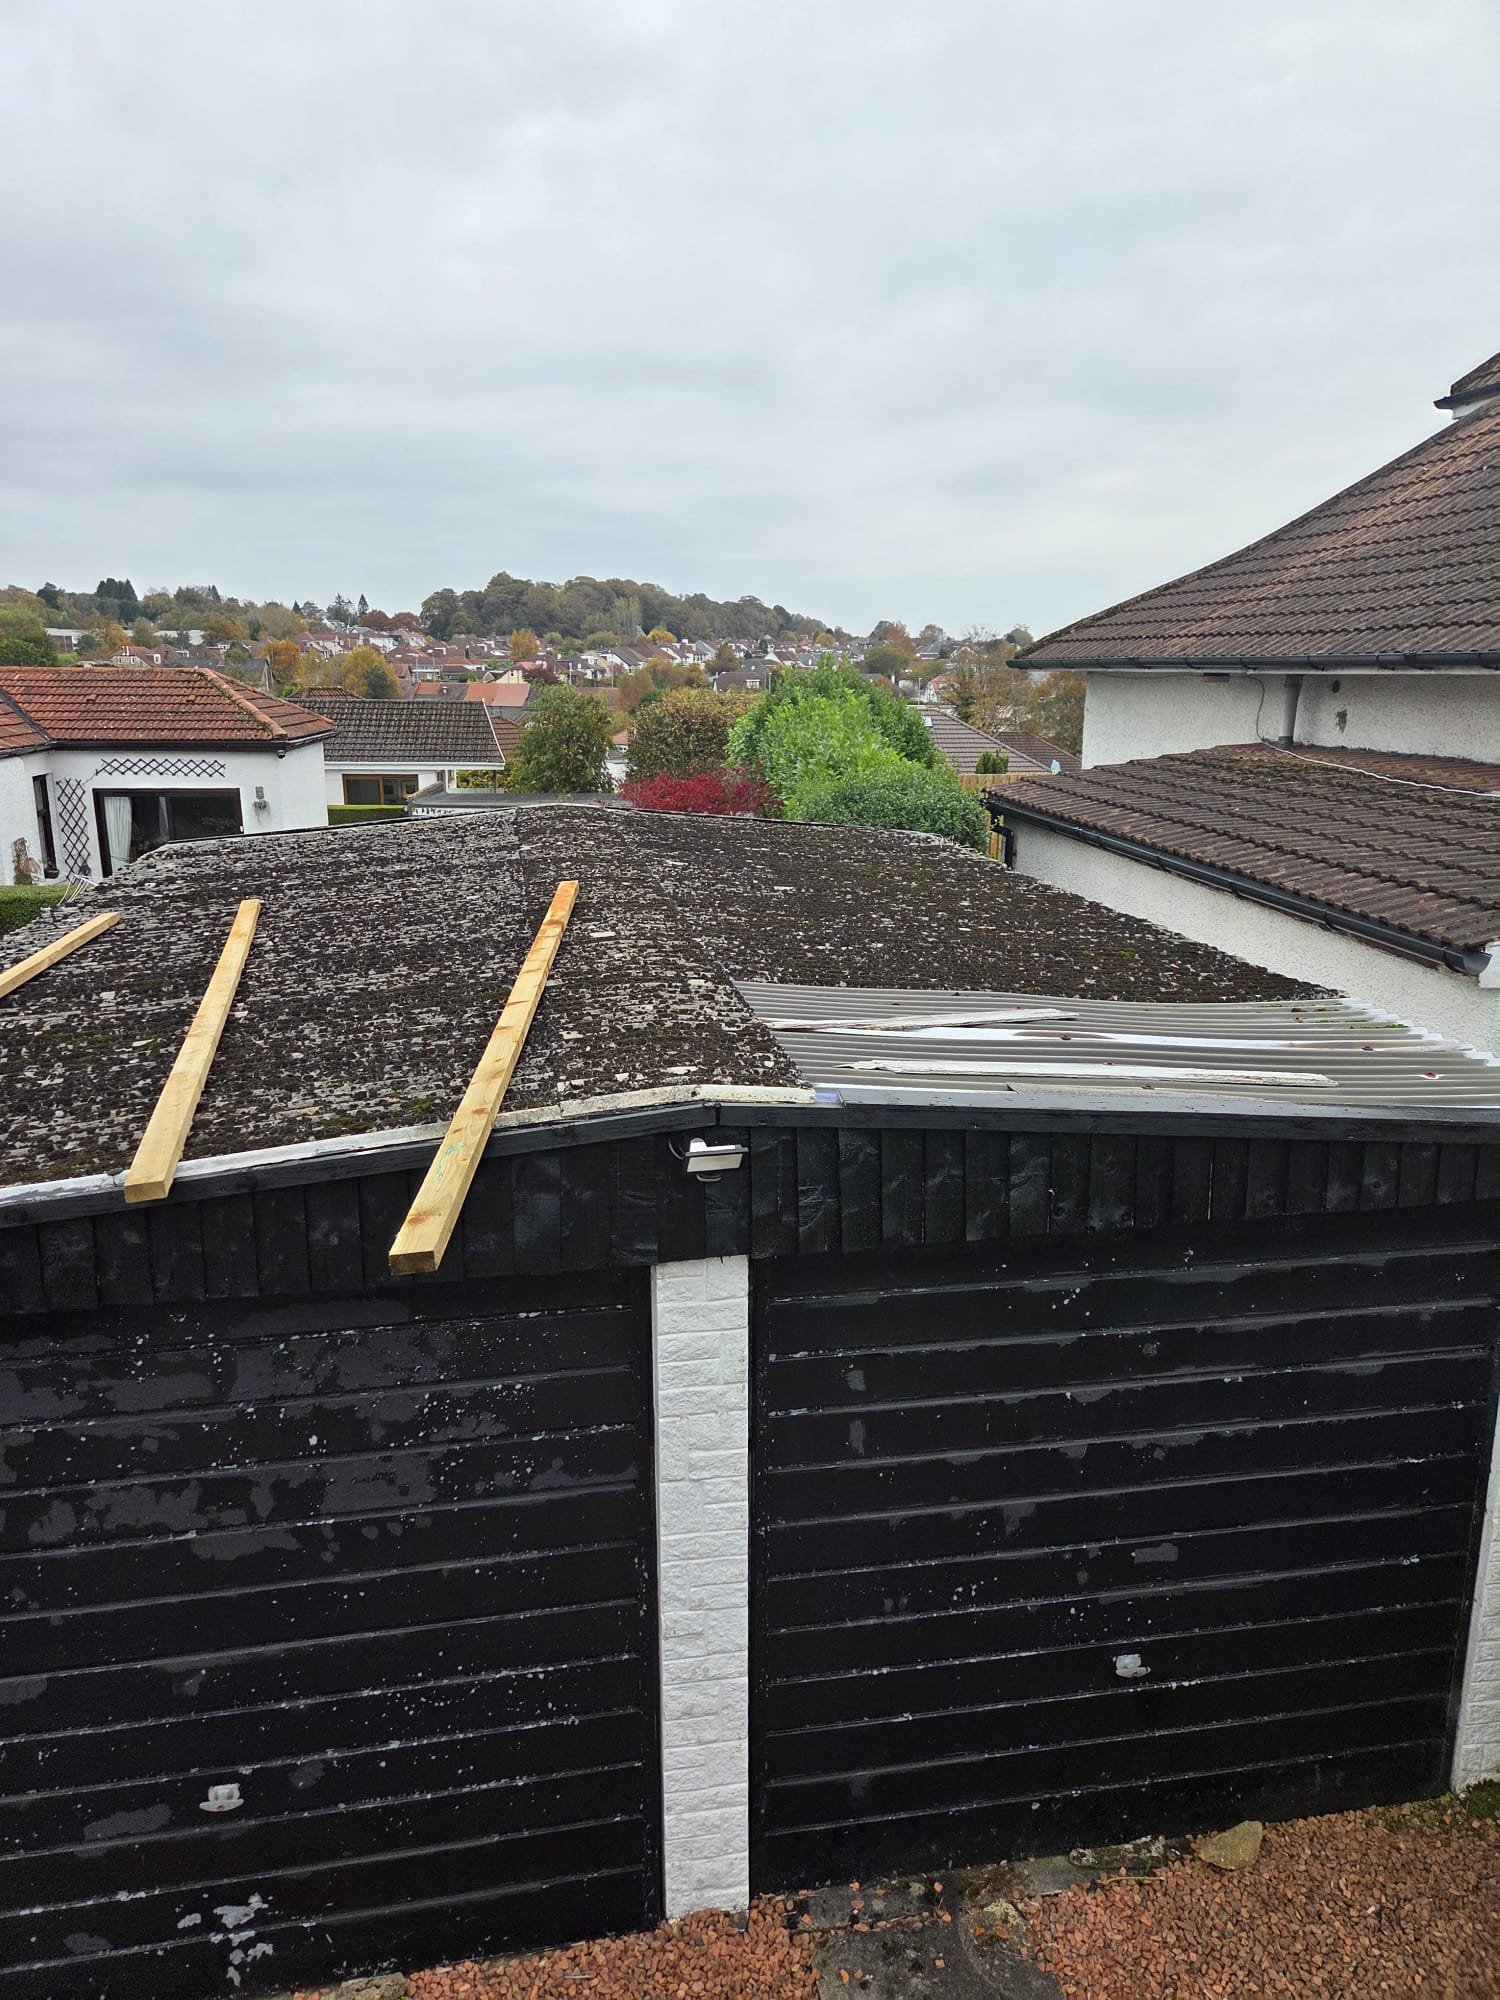
1. The existing roof
The original corrugated roof is visible before the new covering is installed, with timber battens laid out as the work begins.
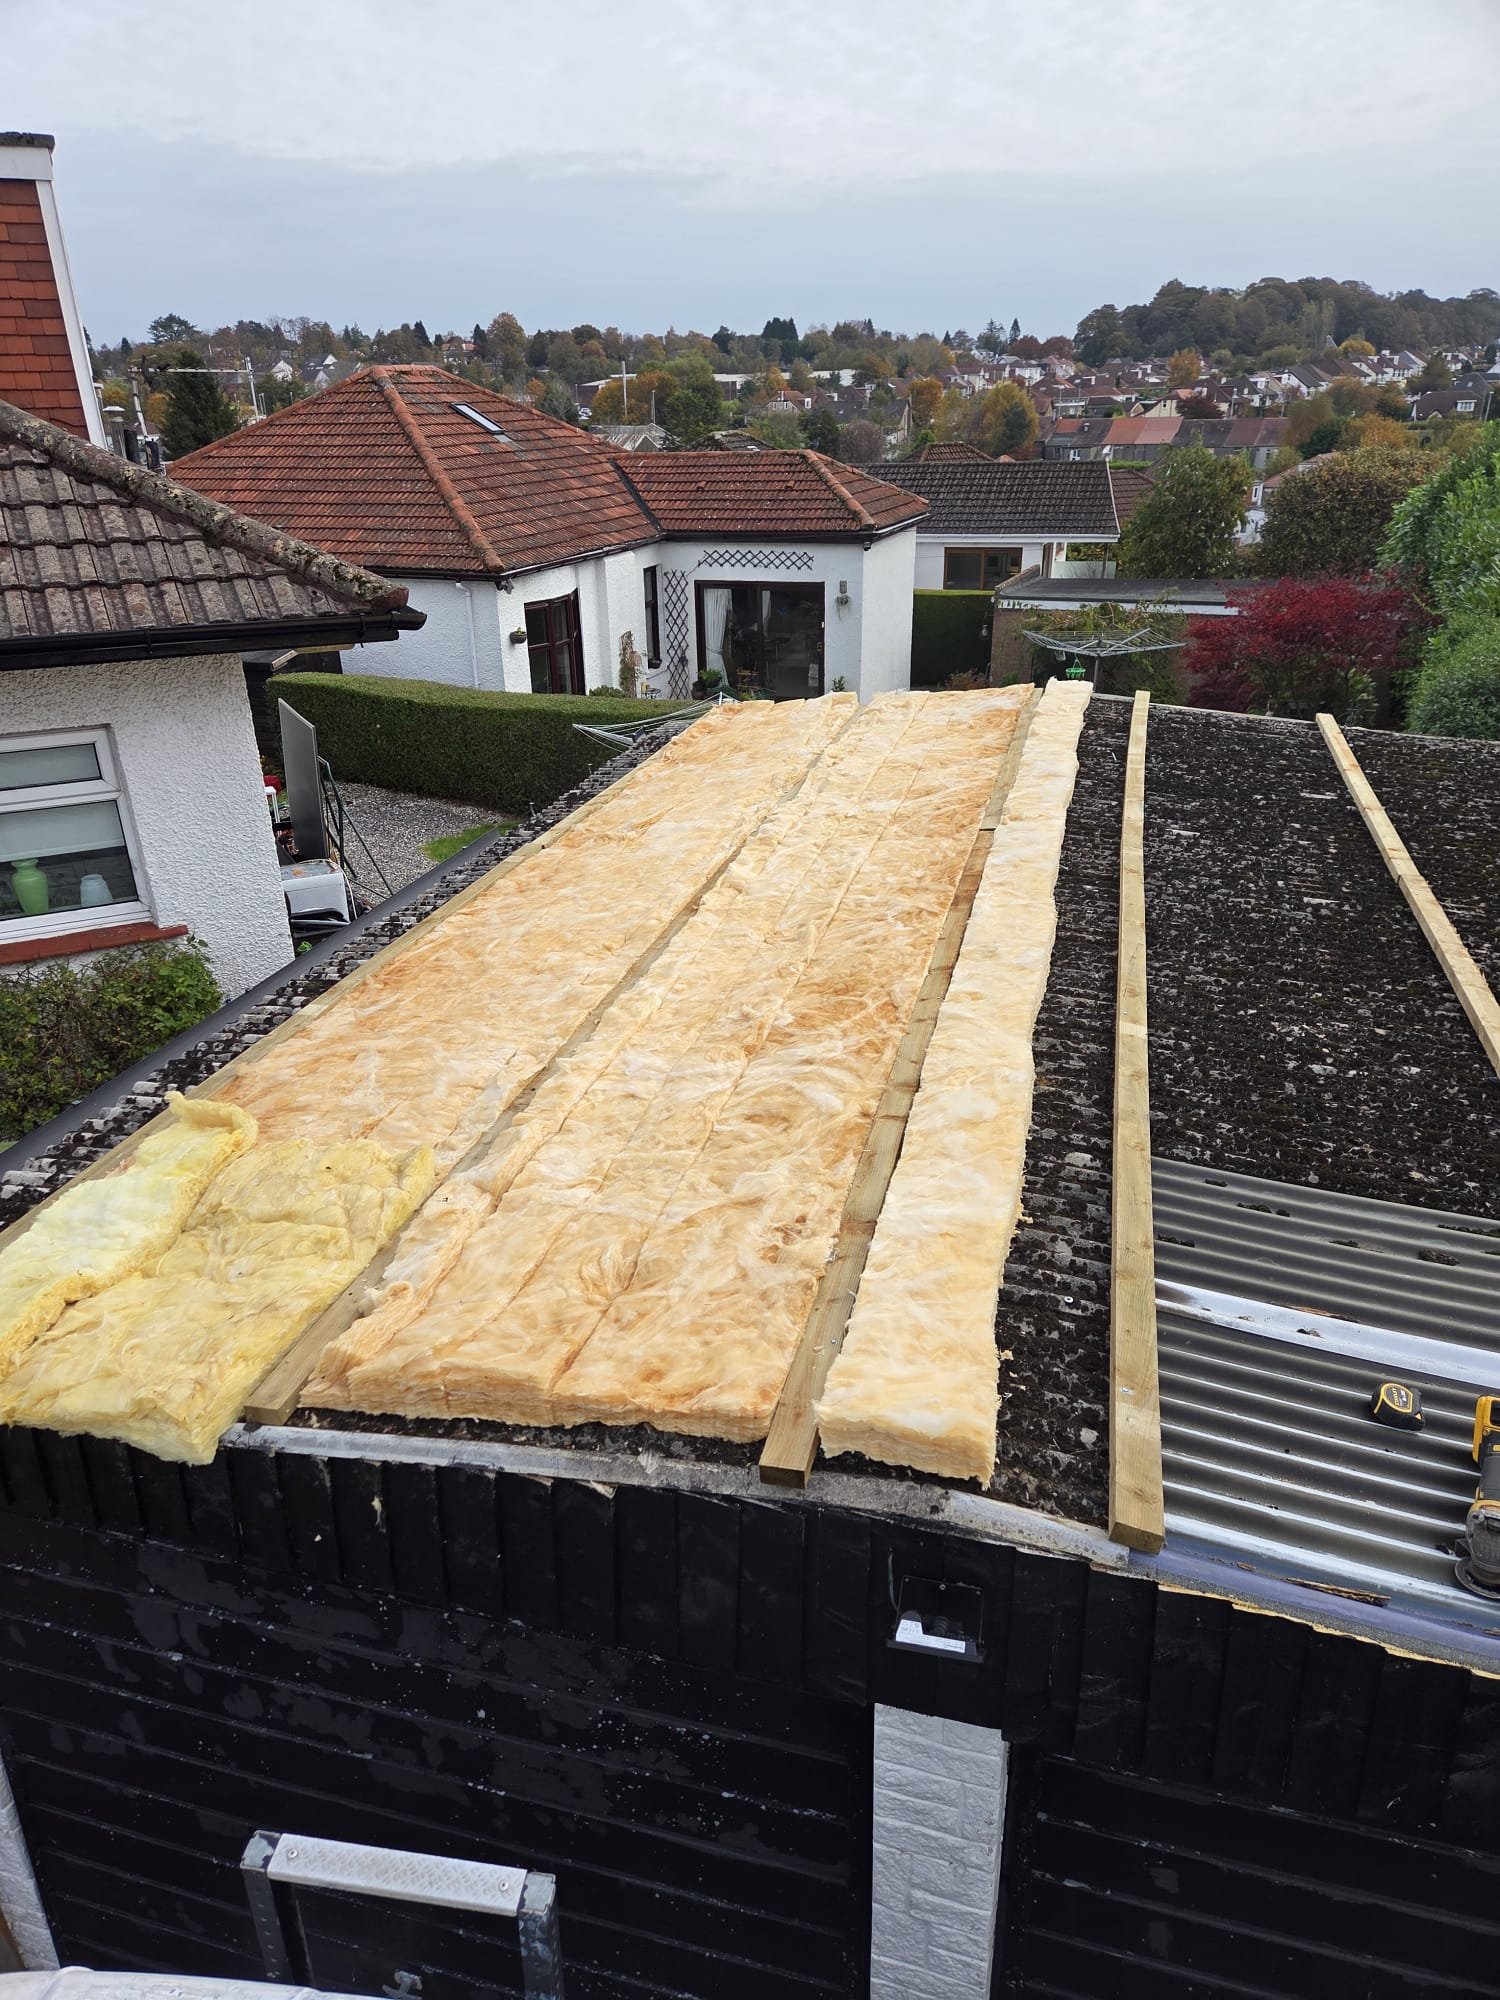
2. Adding the insulation
100mm cladding insulation is laid between the timber battens over the existing roof. This stage shows the insulation before it is covered.
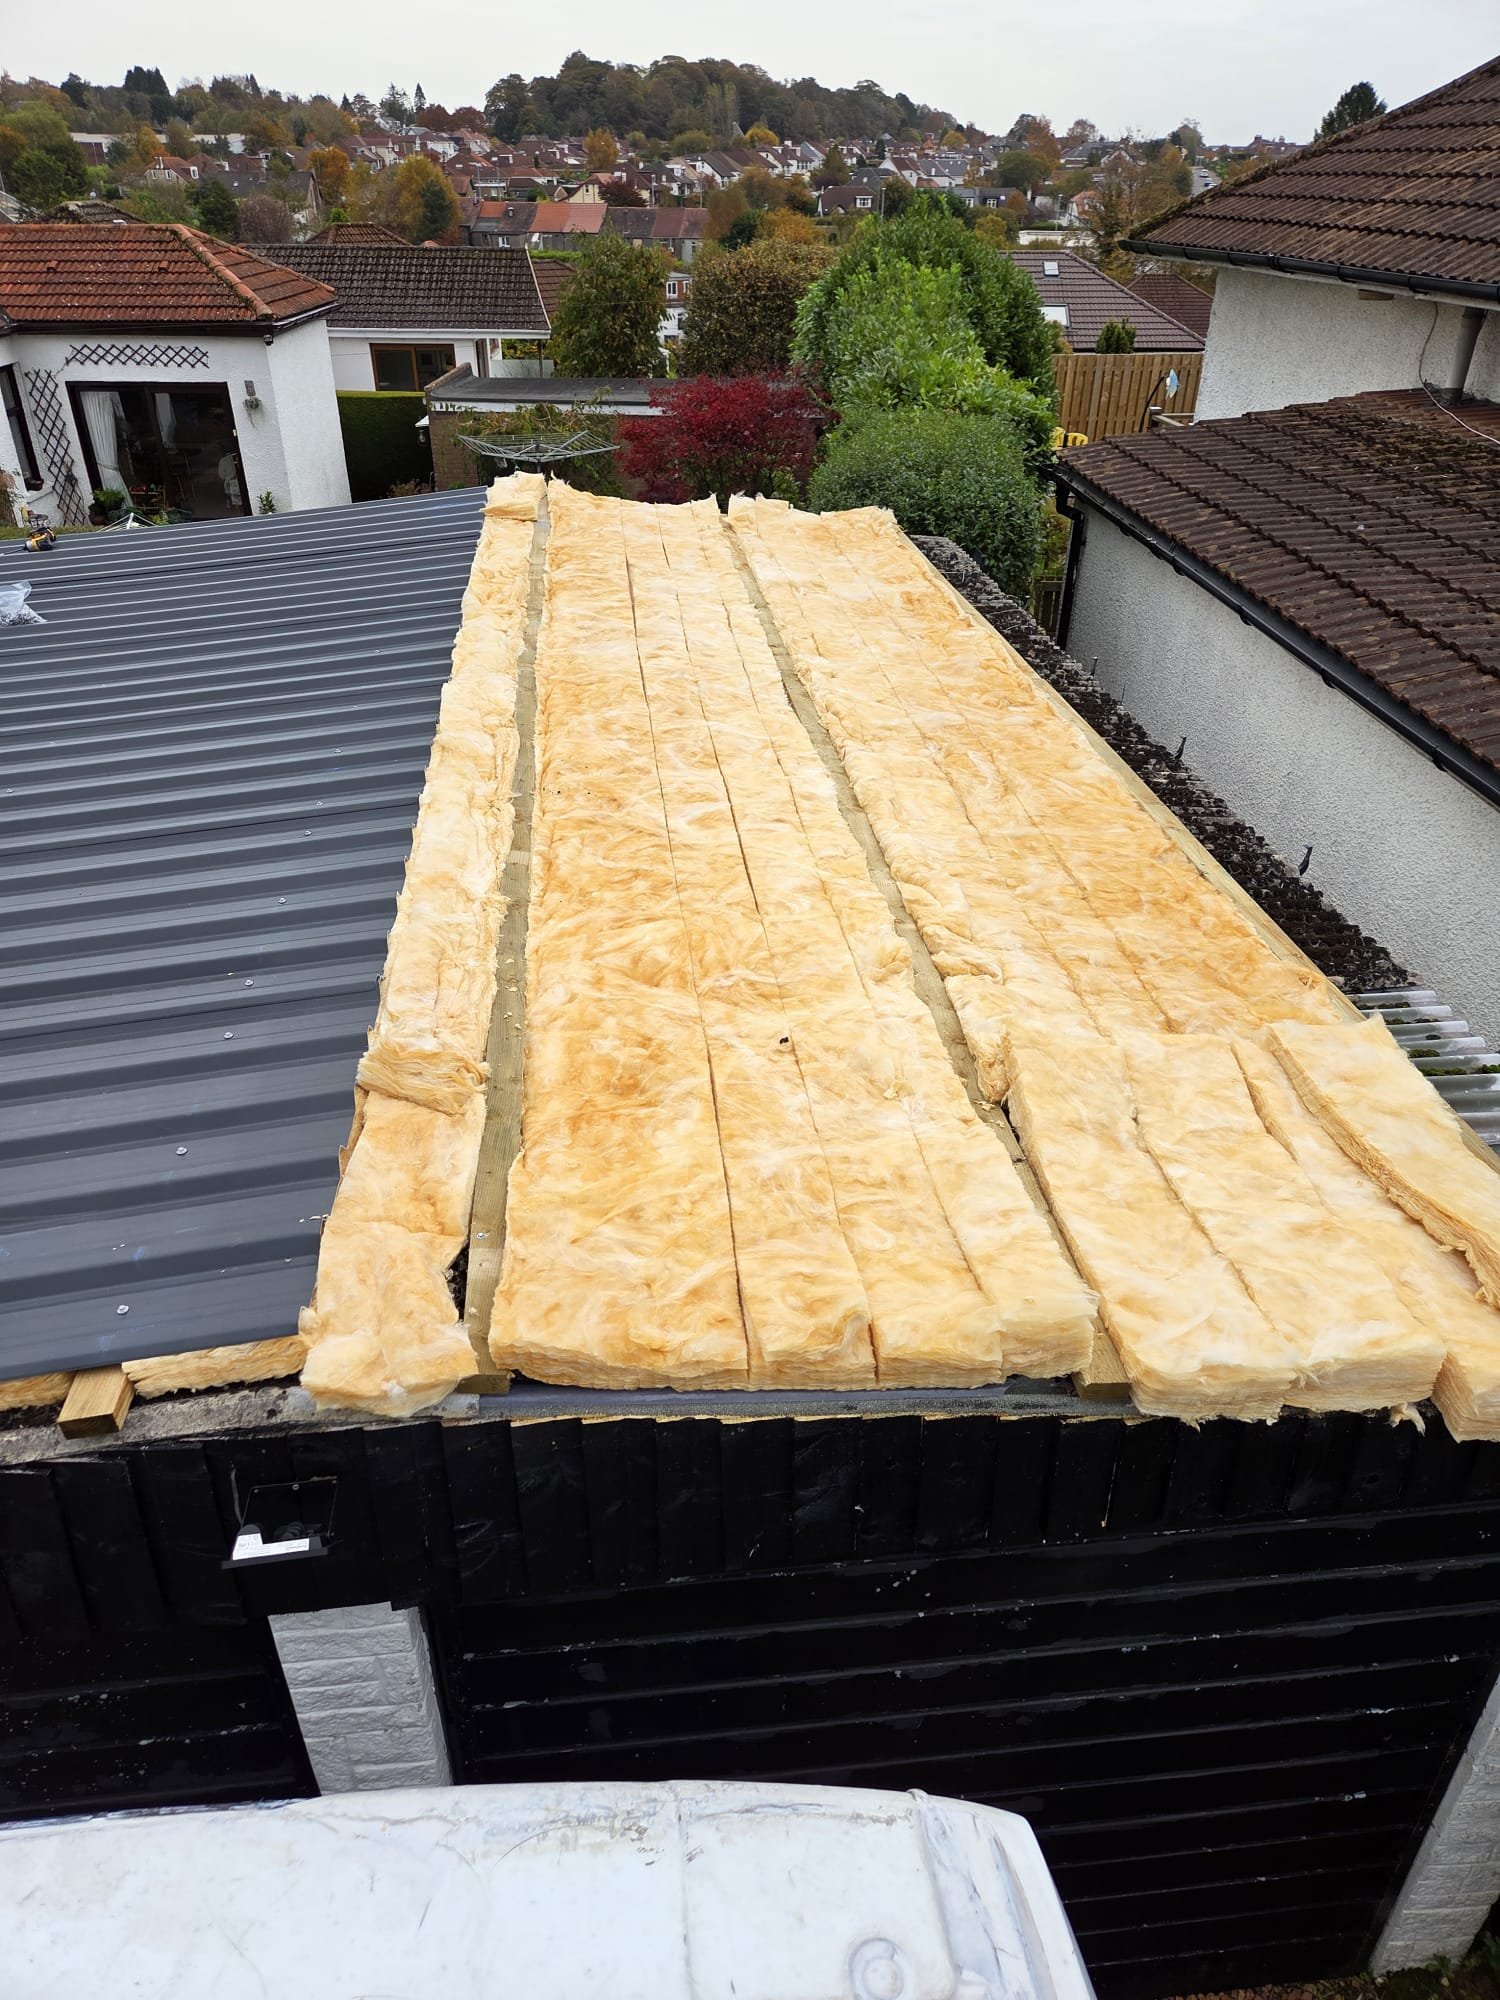
3. Fitting the metal sheets
The plastisol-coated metal sheets are fitted over the insulation. Part of the roof remains uncovered in this photograph, making the layers visible.
4. The completed overcladding
The finished grey sheets cover the double garage roof, with a matching central ridge and perimeter trims completing the pitched outline.
Select any photograph to see the full image.
A new outer covering, with insulation beneath
This project combined 100mm cladding insulation with a new metal outer covering. The finished roof gives the double garage a consistent grey appearance across both sides of the pitch.
- Existing garage roof overclad
- 100mm cladding insulation fitted
- Plastisol-coated metal sheets installed
- Matching grey ridge and edge trims
Planning a roofing project?
Tell Garage Roofs Specialists about your roof and the work you have in mind. Get in touch for a free quote.